Mission
To create long-term relationships by meeting or exceeding our customers' expectations for quality — delivering products and services on time and within budget. To be unique and strive for innovation in every product we deliver.

"Striving for innovation in every step we take"
An end-to-end solution for complex machined components — with state-of-the-art technology and CNC machines
Driven by a profound passion for manufacturing processes, technology, and operational excellence, Apexx Manufacturing Pvt Ltd delivers exceptional value to its customers — consistently meeting or surpassing expectations through cutting-edge technology and a rigorous commitment to quality.
We provide an end-to-end solution for complex machined components, from new product development through validated batch production, backed by state-of-the-art technology and CNC machines.
Based in Bengaluru, Karnataka, our facility runs advanced 4th-Axis CNC Vertical Machining Centers from LMW and DOOSAN, alongside a Carl Zeiss CMM for certified dimensional verification. Our quality system is ISO 9001:2015 certified.
With experience spanning new product development of 500+ components across Aerospace, Automotive, Space / Satellite, Defence and Oil & Gas, our Engineering and Production teams guarantee excellence at every stage.
The principles that guide everything we build
To create long-term relationships by meeting or exceeding our customers' expectations for quality — delivering products and services on time and within budget. To be unique and strive for innovation in every product we deliver.
To be the supplier of choice for every industry we serve — recognised for our engineering capability, manufacturing precision, and unwavering commitment to customer satisfaction in Aerospace, Automotive, Space / Satellite, Defence and Oil & Gas sectors.
An end-to-end solution for complex machined components — with state-of-the-art technology and CNC machines.
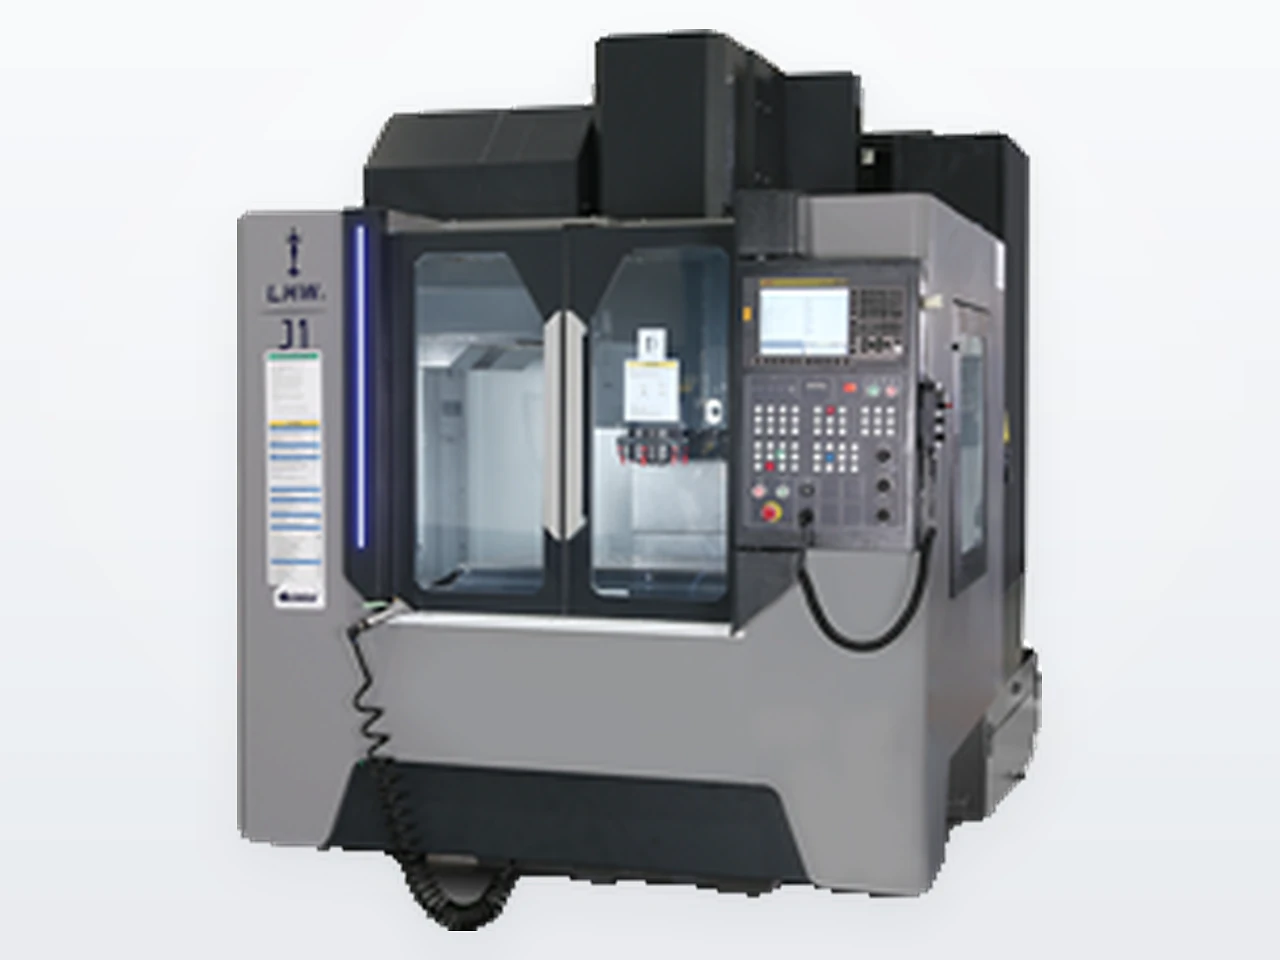
The LMW VMC is the backbone of our production floor — 9 units delivering high-volume, high-repeatability machining. Built by Lakshmi Machine Works, India's premier machine-tool manufacturer, they offer exceptional rigidity and thermal stability. 4th-Axis rotary tables enable multi-face machining in a single setup; coolant-through spindles ensure clean chip evacuation in deep pockets and precision bores.
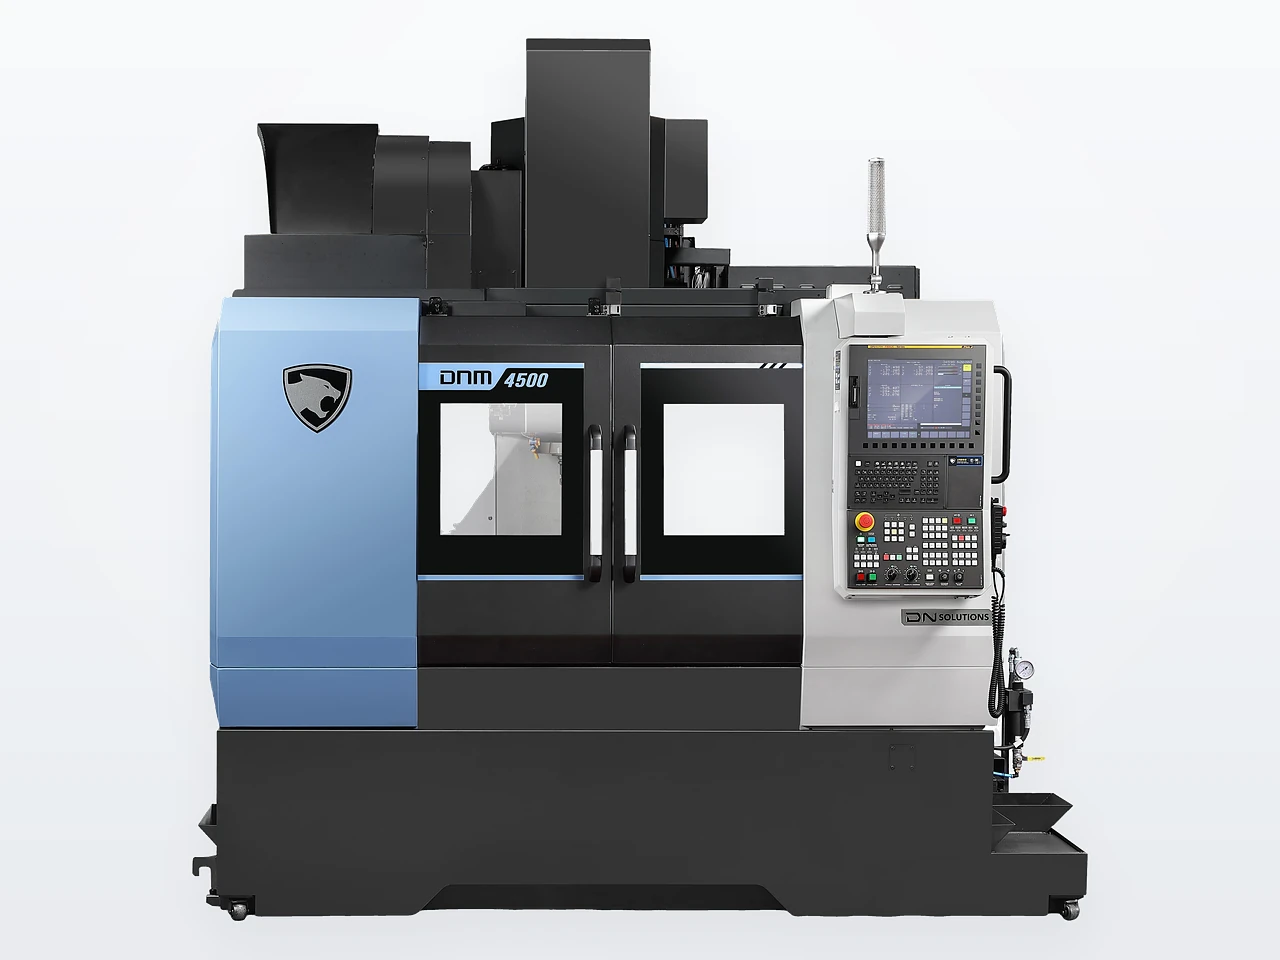
A globally trusted Korean VMC platform renowned for heavy-duty casting, high-speed spindle performance, and advanced CNC control. Ideal for complex aerospace and O&G structural components requiring exceptional dynamic accuracy, rigid tapping, and high-speed contouring. 4th-Axis configuration supports complex prismatic component families.
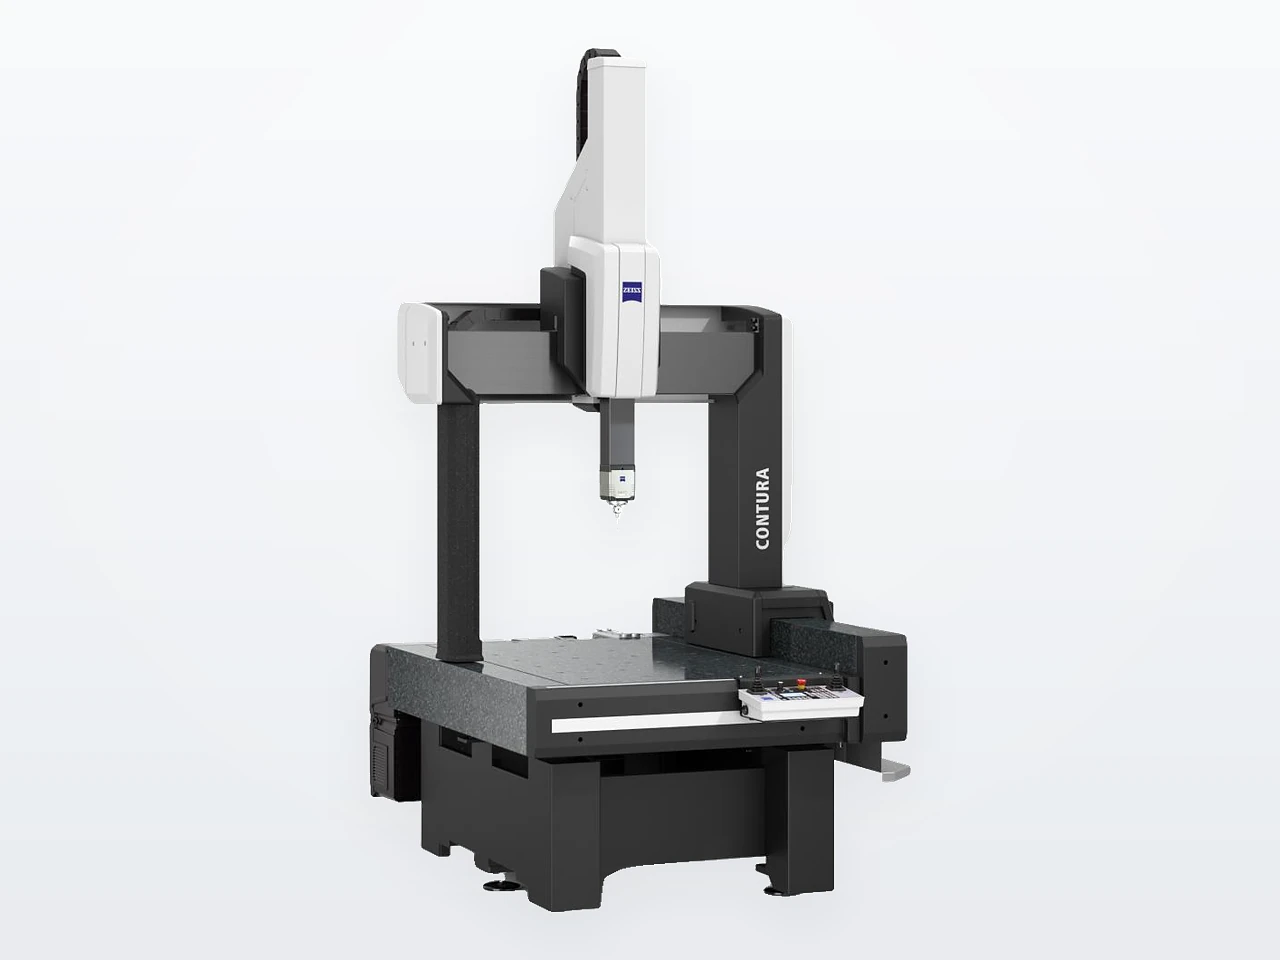
Carl Zeiss is the world benchmark in precision metrology. Our CMM provides full 3D dimensional verification with sub-micron accuracy — essential for first-article inspection, process validation, and Cpk studies on critical aerospace, O&G, and defence components. All measurements are fully traceable and supported by calibration certificates.
Uncompromising measurement accuracy across every dimension
At Apexx Manufacturing, quality is designed into every process — not inspected in at the end. From raw-material inspection through final dimensional verification, every component is validated using certified metrology instruments.
Our Carl Zeiss CMM, combined with digital gauging, ensures traceability and repeatability on every batch — giving customers the confidence they need for critical applications in Aerospace, Oil & Gas, and Defence.

Quality Management Systems · Scope: Manufacturer of Precision Machined Components
AS9100 certification is a defined objective on our quality roadmap. Our processes are already being aligned to its requirements — first-article inspection discipline, full material traceability and configuration control — ahead of formal certification.
Make: Carl Zeiss
Type: 3D Coordinate Measuring Machine
Accuracy: Sub-micron
Make: TRIMOS (Vectra-Touch)
Range: 600 mm
Repeatability: 1 µm
Make: Mitutoyo
Range: 600 mm
Least Count: 10 µm
Make: Mitutoyo
Range: 0–300 mm
Make: Mitutoyo
Range: 0–25, 25–50, 50–75, 75–100 mm
Precision machined components across Aerospace, Automotive, Space / Satellite, Defence and Oil & Gas

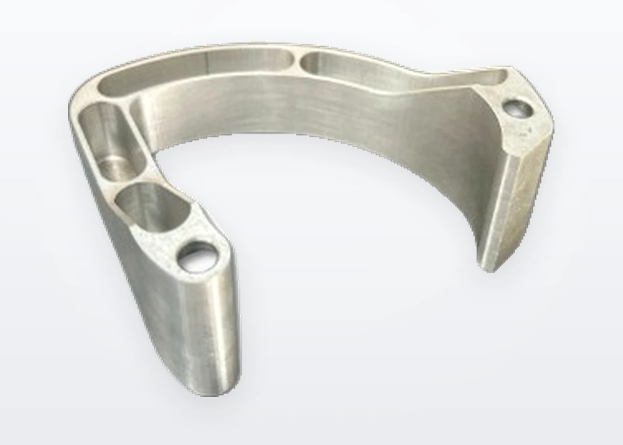
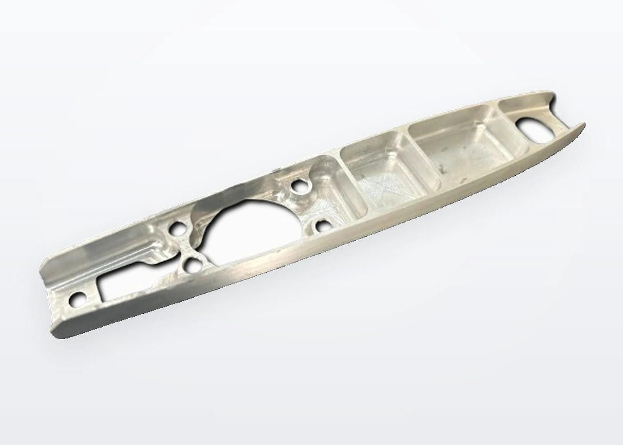
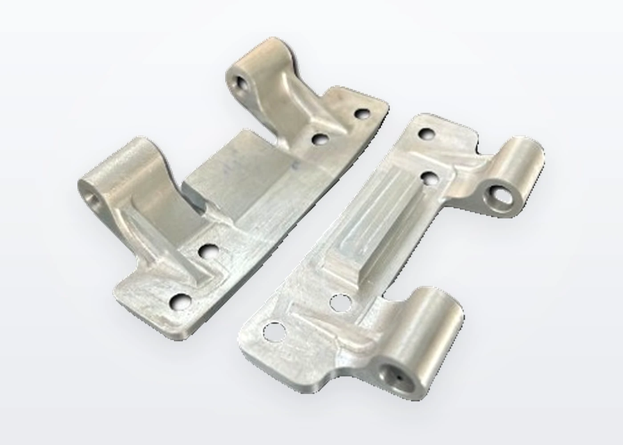
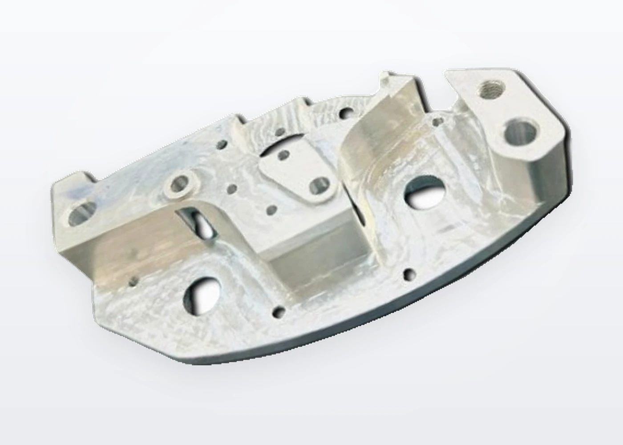
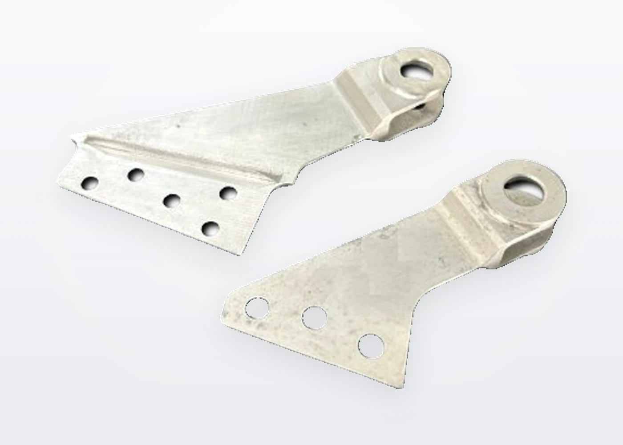
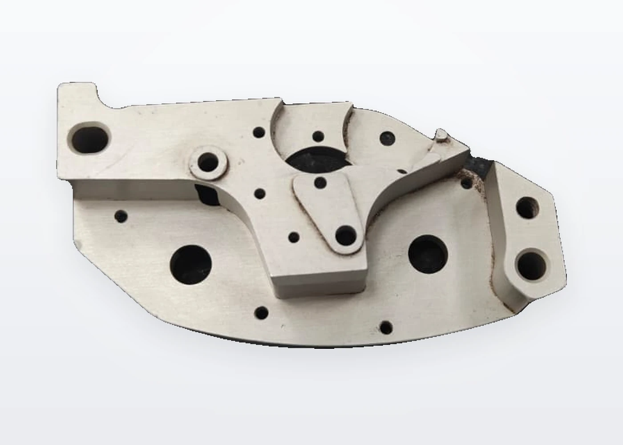
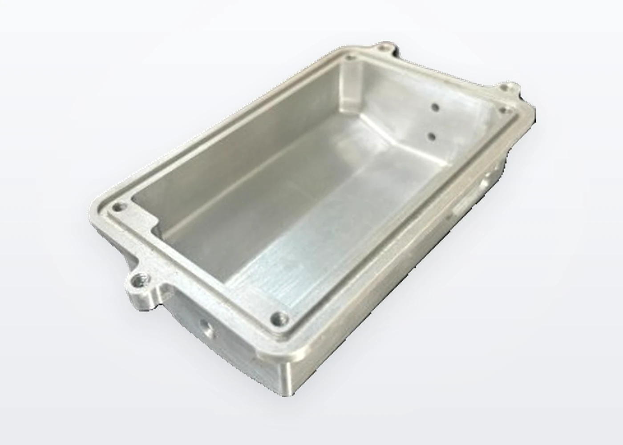
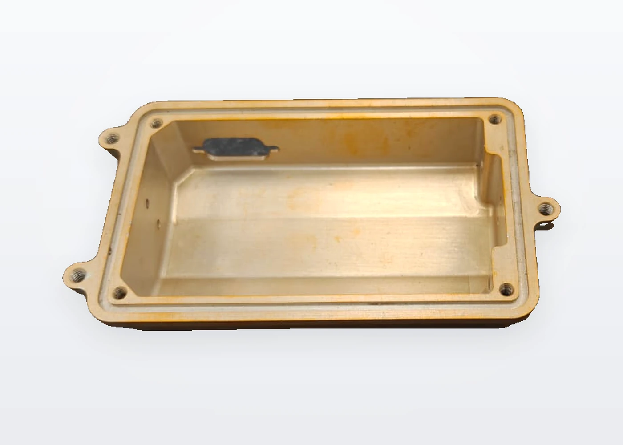
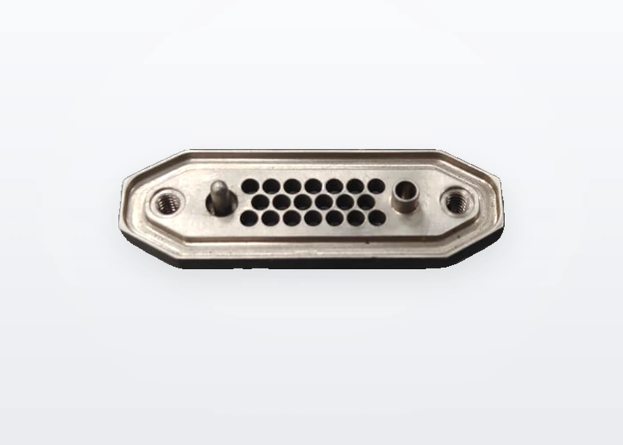
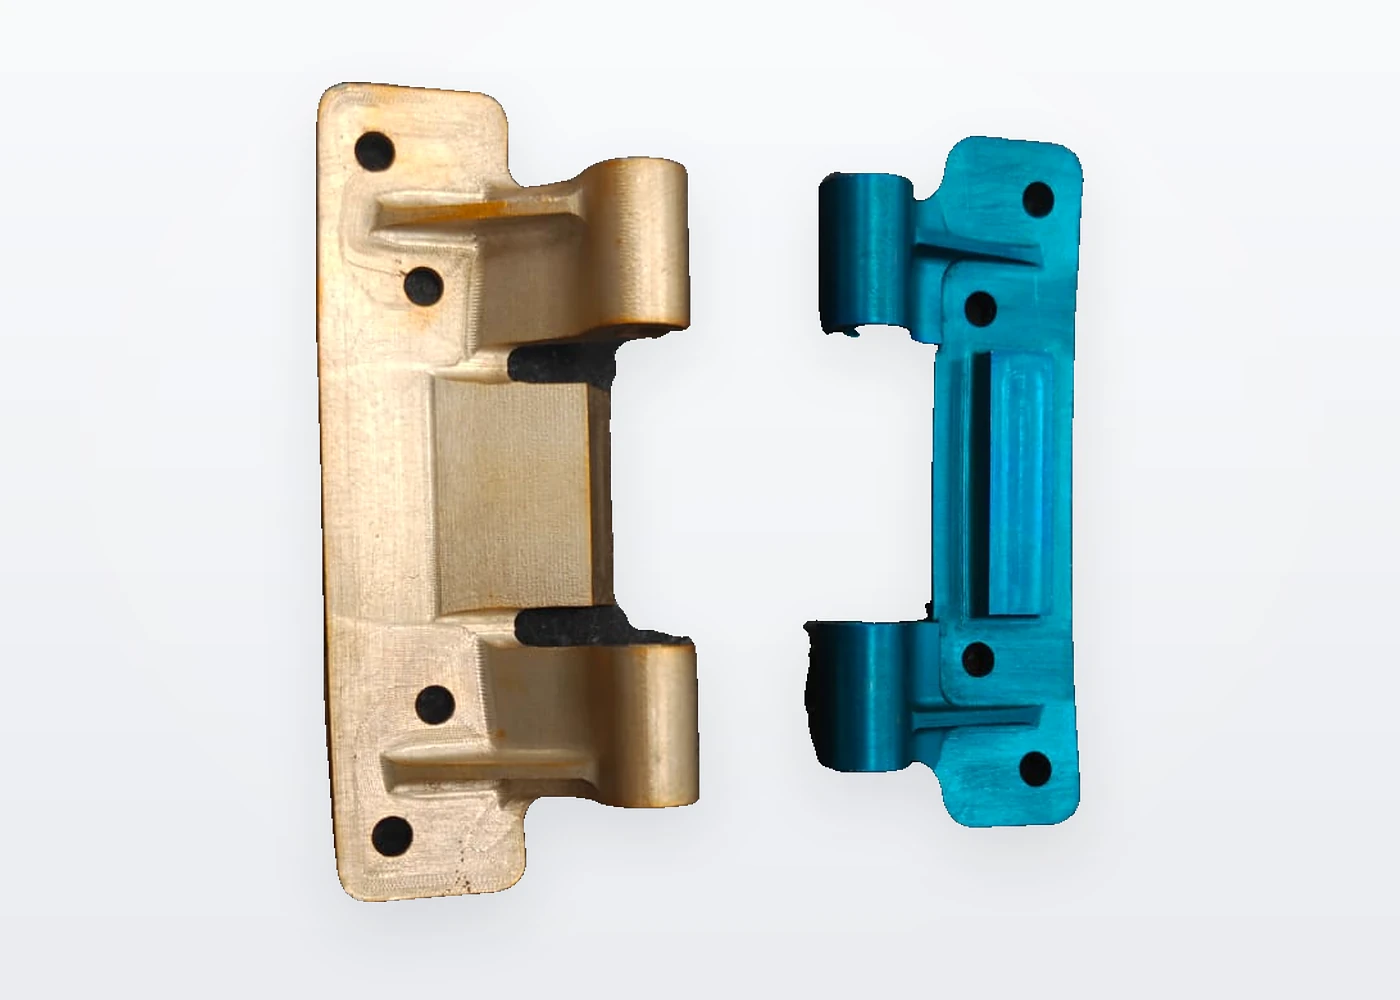
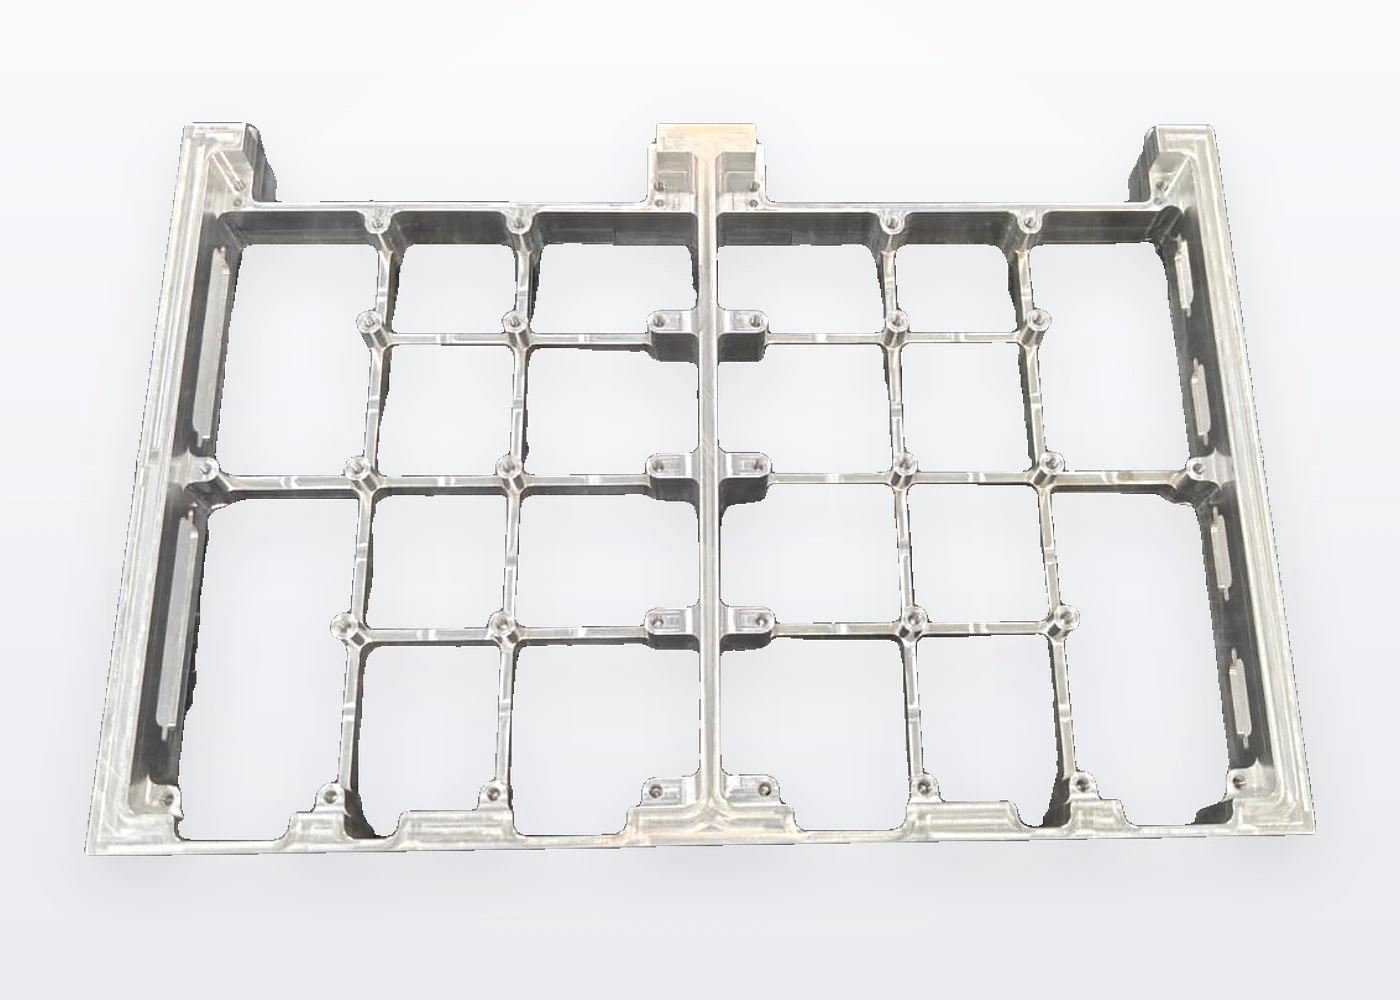
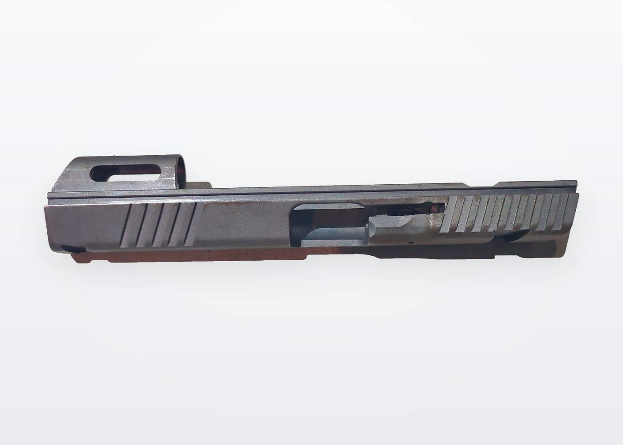
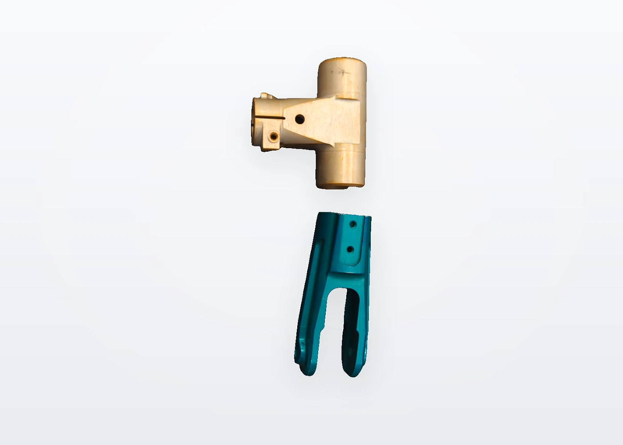
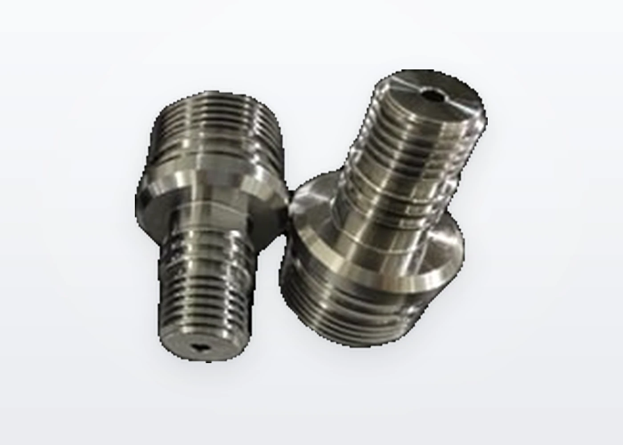
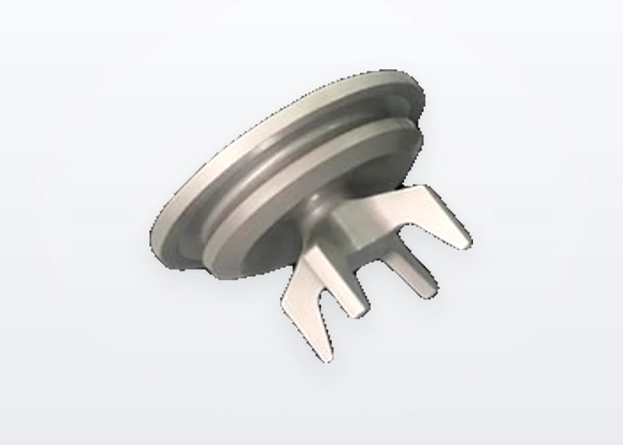
All aerospace & space components verified on our Carl Zeiss CMM with full material traceability and first-article inspection records.
From RFQ to CMM sign-off — one partner, one accountable process
Drawings reviewed for manufacturability, tolerance stack-up and material — a clear, transparent quote follows.
In-house designed work-holding — including multi-part hydraulic fixtures — and toolpaths tuned for cycle time and repeatability.
4th-Axis VMC production with in-process checks and disciplined schedule management.
First-article and batch verification on the Carl Zeiss CMM, with traceable records — then on-time despatch.
Request a quote, send your drawings, or discuss your manufacturing requirements